
Description
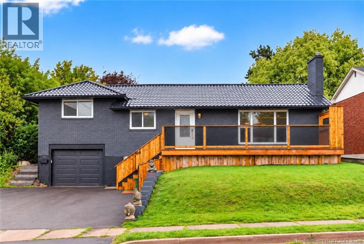
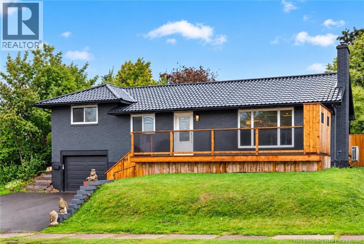
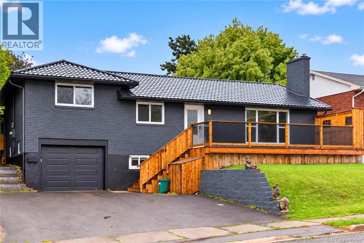
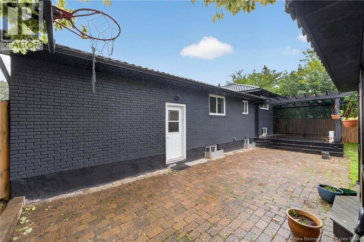
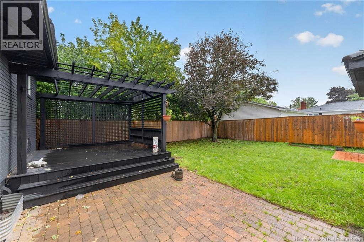
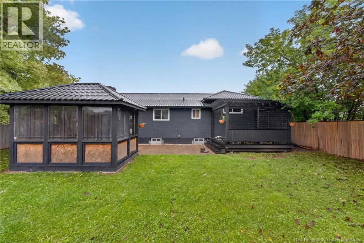
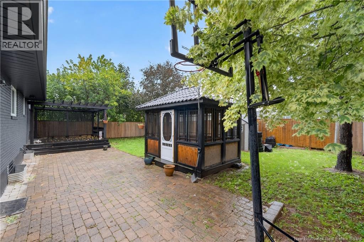
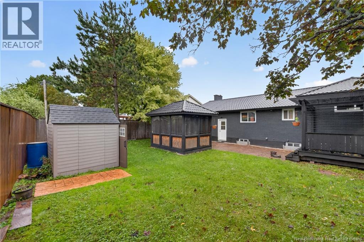
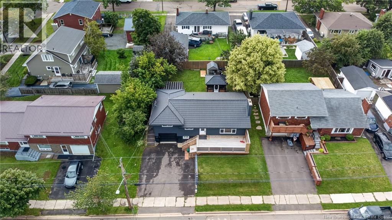
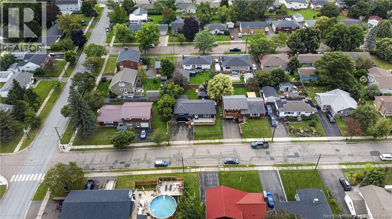
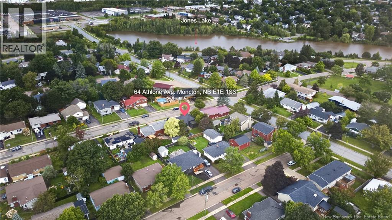
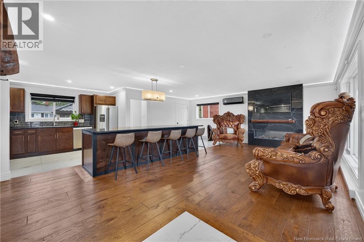
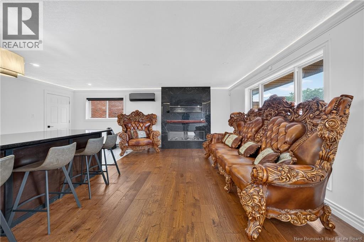
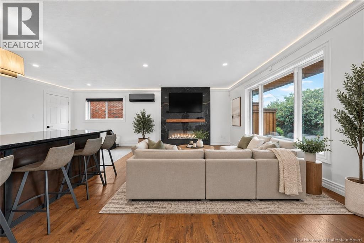
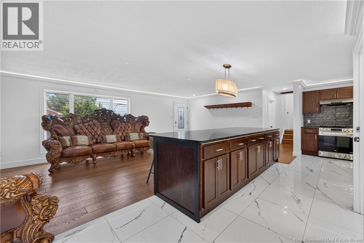
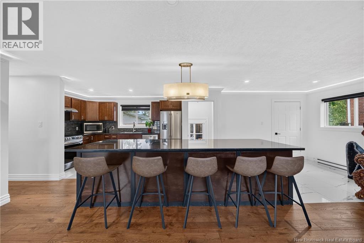
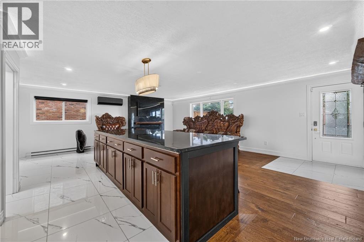
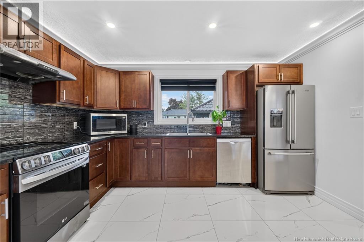
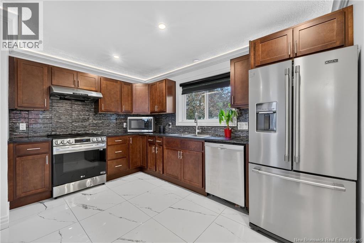
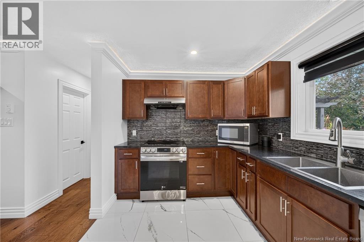
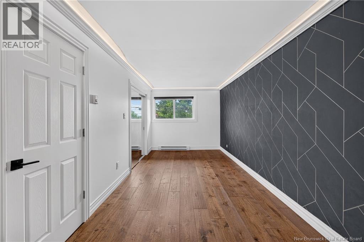
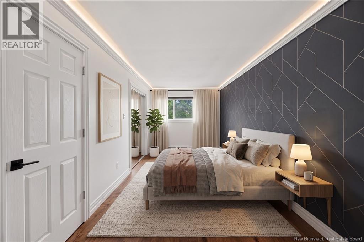
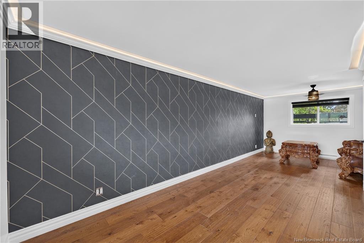
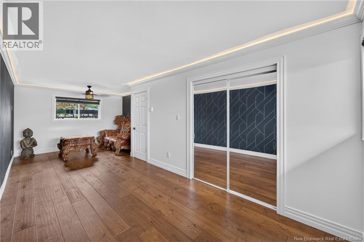
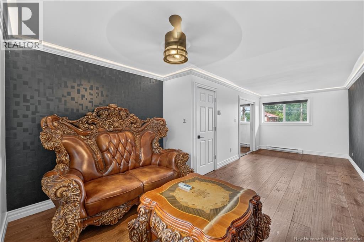
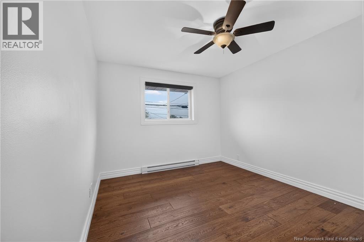
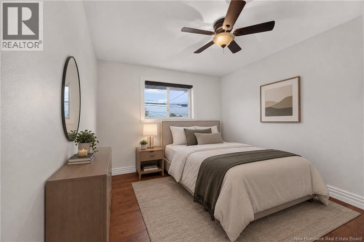
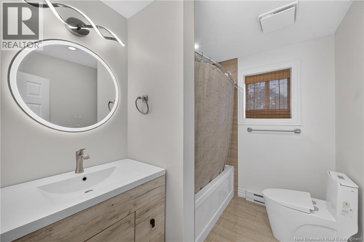
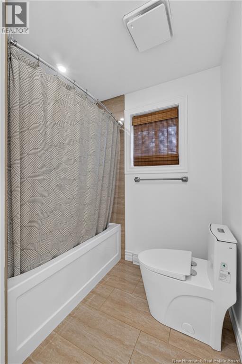
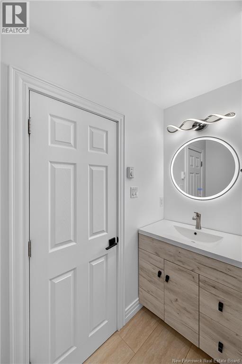
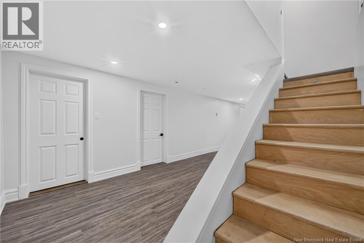
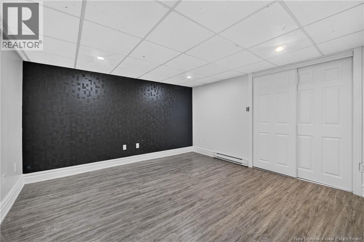
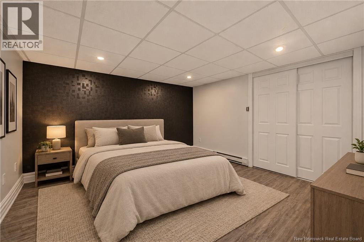
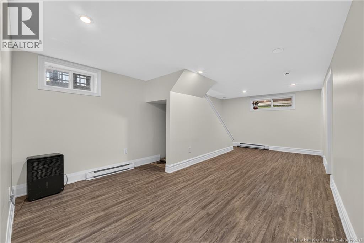
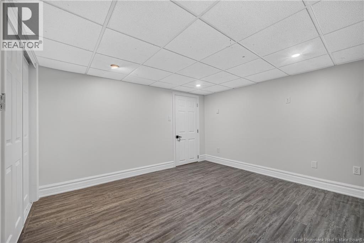
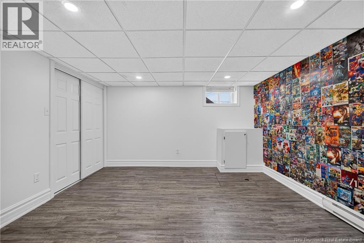
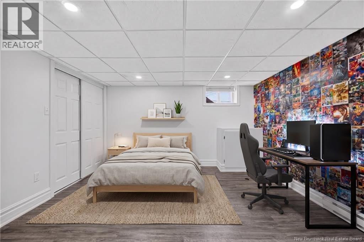
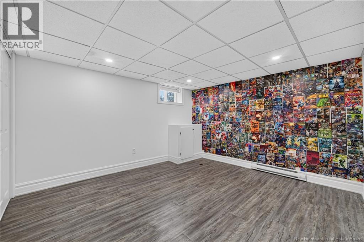
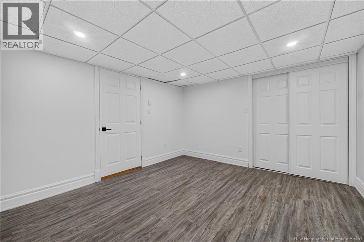
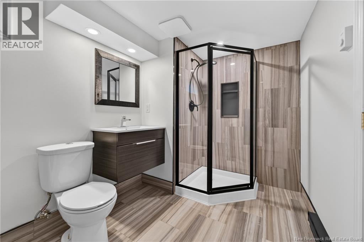
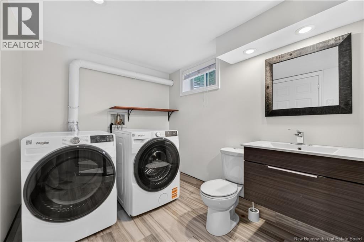
SPACE TO GATHER. ROOM TO GROW. A LOCATION TO LOVE. Welcome to 64 Athlone Street! Tucked into Moncton's desirable Jones Lake neighbourhood, this extensively renovated home offers an impressive combination of modern updates, generous living space, and flexibility for today's lifestyle. From the moment you step inside, the heart of this home steals the show! A stunning 11-foot granite island anchors the bright, open-concept kitchen and living area, creating the ultimate space for entertaining, family gatherings, or simply enjoying everyday life. A spacious pantry, recessed lighting, and striking floor-to-ceiling fireplace feature wall add both style and functionality. With a new steel roof, updated flooring, modern lighting, and fresh paint throughout, many of the big updates have already been taken care of! The main level features two generously sized bedrooms and a full bathroom, while the finished lower level opens up even more possibilities. Complete with two additional non-conforming bedrooms, a second full bathroom with tiled shower, laundry, and a separate entrance, this space offers flexibility for extended family, guests, a home office, recreation space, or potential in-law living arrangements. And the outdoor space? Just as inviting! From the spacious front deck to the fenced backyard featuring a gazebo, pergola, and multiple patio areas, there's plenty of room to entertain, unwind, and enjoy the warmer months. An attached single-car garage adds extra convenience. Located minutes from schools, parks, walking trails, shopping, restaurants, and everyday amenities, you'll love having so much within easy reach. More than just a beautifully updated home, 64 Athlone offers the space to live, gather, and grow, all in a neighbourhood you'll love coming home to. Call your favourite REALTOR® to book your private showing today! (id:13843)
Details
| MLS # | NB147401 |
|---|---|
| Listing Type | For Sale |
| Style | House |
| Status | Active |
| Days On Site | 56 |
| Listing Provided By | Real Broker | Jenn Fredericks |
Features
| Bed(s) | 4 |
|---|---|
| Bath(s) | 2 Total |
| SQ Feet | 1,837 |
| Acreage | 0.14 |
Interior
| Cooling | Heat Pump |
|---|---|
| Heating | Heat Pump, Baseboard heaters, Electric |
| Fireplace Yes / No | No |
Exterior
| Foundation Details | Concrete |
|---|---|
| Fencing | Fully Fenced |
Parking
| Parking Features | Attached Garage |
|---|
Utilities
| Sewer | Municipal sewage system |
|---|---|
| Water Source | Municipal water |
Taxes
| Tax Annual Amount | 4368 |
|---|
Area Information
| Province | NB |
|---|---|
| City | Moncton |
| Postal Code | E1E1S3 |
| Listing VS Median (in E1E1S3) | |
Price: $479,900 low | high Med: $479,900 sqft: 1,837 low | high Med: 1,837 $ / sqft: $261 low | high Med: $261 On site: 56 low | high Med: 56 | |
Request a showing
Request a showing
Contact
Learn More About This Property

| Province | NB |
|---|---|
| City | Moncton |
| Postal Code | E1E1S3 |
| Listing VS Median (in E1E1S3) | |
Price: $479,900 low | high Med: $479,900 sqft: 1,837 low | high Med: 1,837 $ / sqft: $261 low | high Med: $261 On site: 56 low | high Med: 56 | |