New Listing
191 Rosemount Avenue,Toronto (Corso Italia-Davenport), ON M6H2N2
Toronto (Corso Italia-Davenport), ON M6H2N2
Description
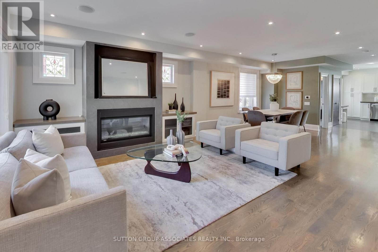
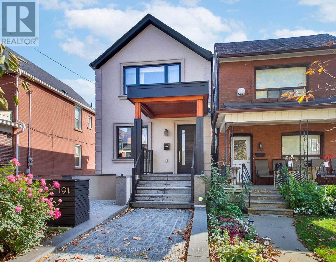
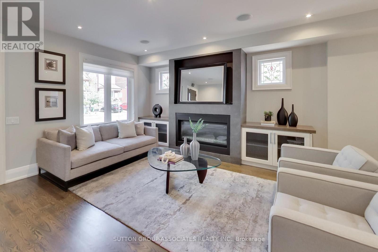
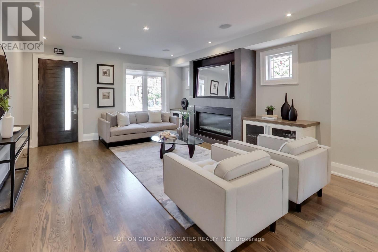
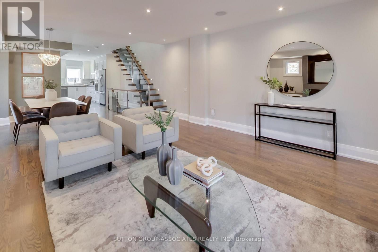
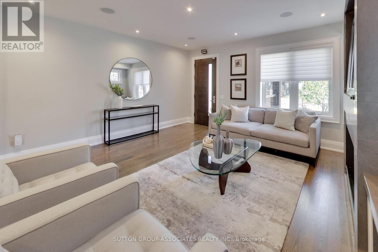
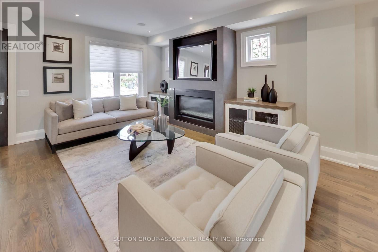
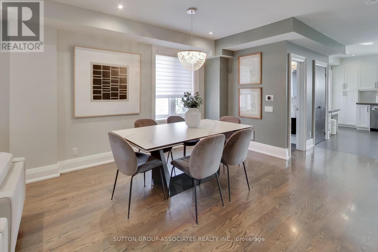
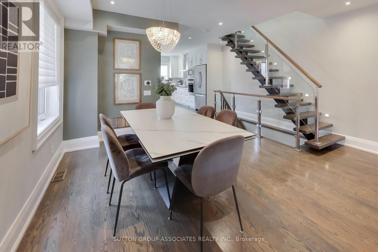
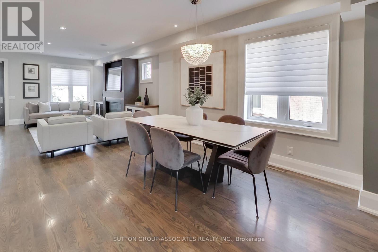
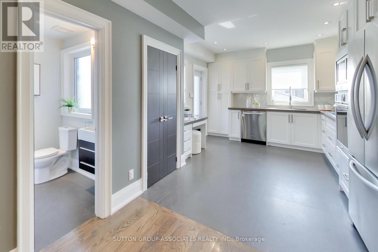
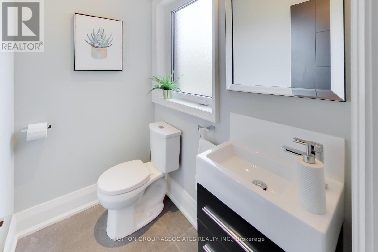
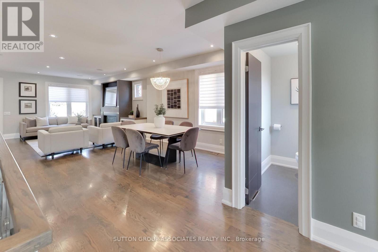
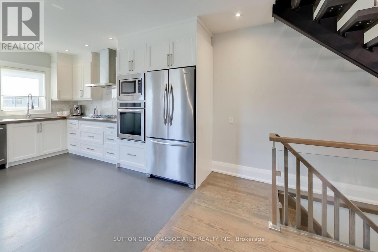
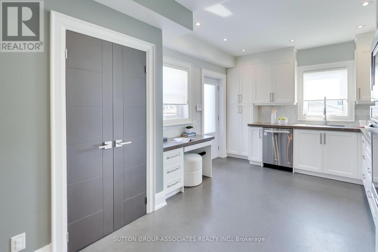
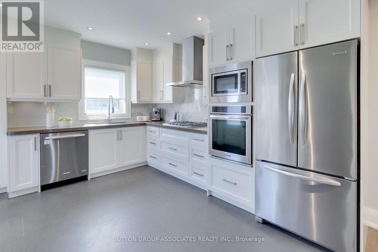
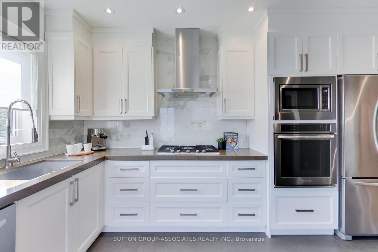
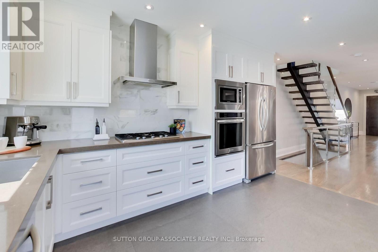
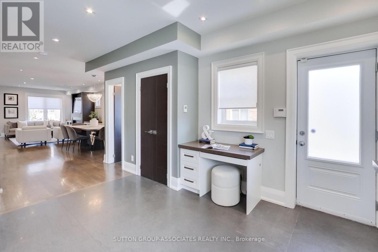
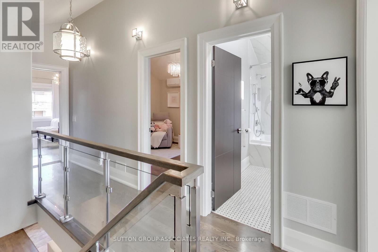
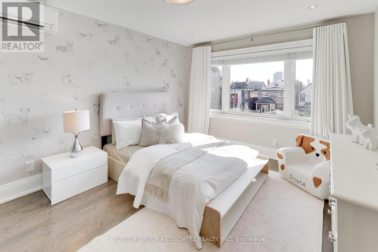
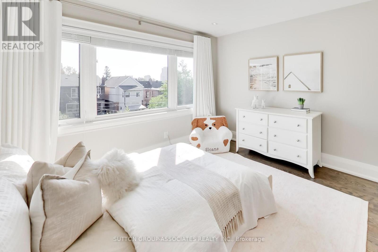
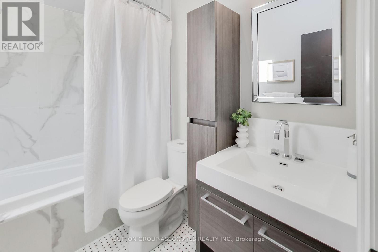
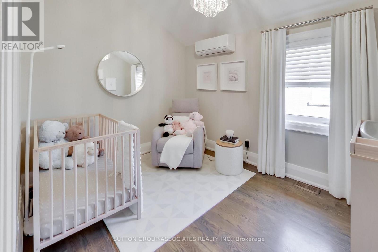
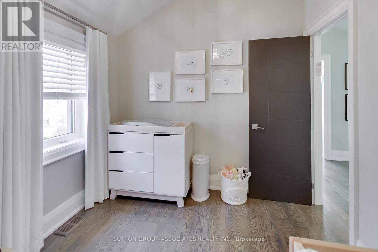
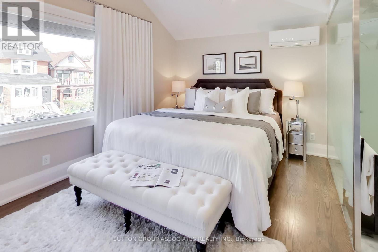
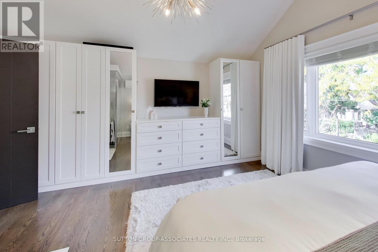
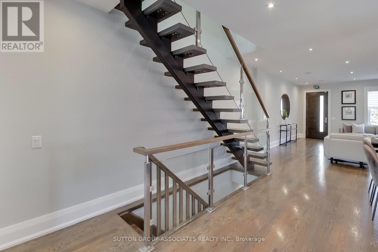
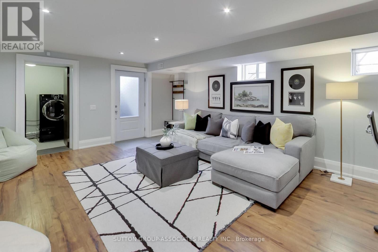
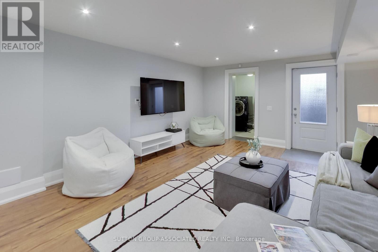
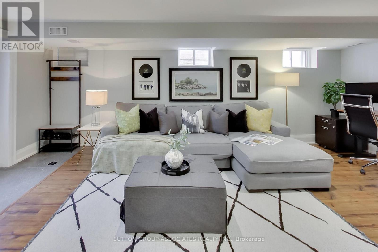
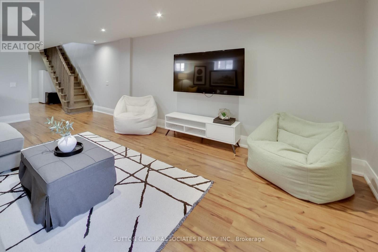
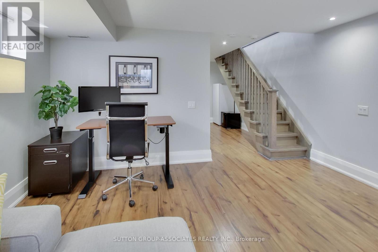
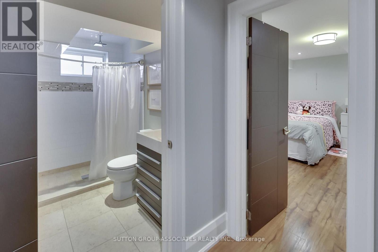
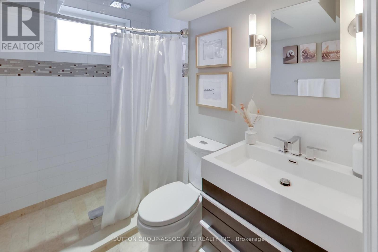
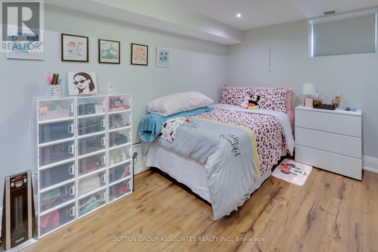
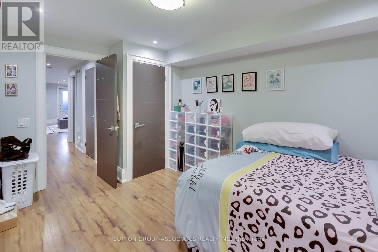
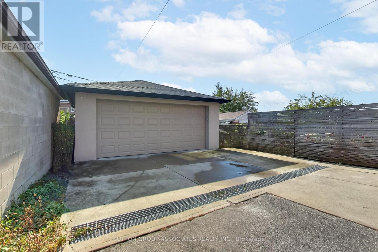
The ultimate headache-free home! Beautifully maintained, mechanically sound and ready to enjoy from day one, this home offers worry-free living with nothing left to do but settle in and enjoy! The spacious, open-concept main floor features a gas fireplace, generous living and dining areas ideal for entertaining, and a well-appointed kitchen with high-end appliances, large pantry and built-in desk. A striking floating staircase leads to an oversized primary retreat with vaulted ceiling, built-in closets and ensuite, plus two generously sized bedrooms. The exceptionally versatile lower level boasts 7.5-ft ceilings, a massive media room, bathroom, nanny's room, abundant storage, separate front walkout and kitchen rough-in, offering potential for a secondary suite. Enjoy radiant heated floors in the kitchen and three bathrooms, independent cooling on every level, a backwater valve and Ring security system. A double-car garage and parking for four complete the package. Steps to St. Clair's vibrant Corso Italia shops, cafes and delicacies, Joseph Piccininni Community Centre with its Olympic-size pool, and Earlsdale Park. A fantastic opportunity for busy families seeking comfort, convenience and carefree living! Seller will enclose the primary bathroom before closing. (id:13843)
Details
| MLS # | W14144266 |
|---|---|
| Listing Type | For Sale |
| Style | House |
| Status | Active |
| Days On Site | 1 |
| Listing Provided By | SUTTON GROUP-ASSOCIATES REALTY INC. | JOSIE STERN |
Features
| Bed(s) | 4 |
|---|---|
| Bath(s) | 4 Total |
| SQ Feet | 1,500 |
| Garage | 4 |
| Basement | Y |
| Story(s) | 2 |
| Zoning | Residential |
Interior
| Cooling | Central air conditioning, Wall unit |
|---|---|
| Heating | Forced air, Natural gas |
| Appliances | Washer, Refrigerator, Gas stove(s), Dishwasher, Range, Oven, Dryer, Microwave, Freezer, Oven - Built-In, Blinds, Window Coverings, Garage door opener, Garage door opener remote(s) |
| Fireplace Yes / No | Yes |
Exterior
| Lot Features | Carpet Free |
|---|
Parking
| Parking Features | Detached Garage, Garage |
|---|---|
| Parking Total | 4 |
Utilities
| Sewer | Sanitary sewer |
|---|---|
| Water Source | Municipal water |
Taxes
| Tax Annual Amount | 7412.22 |
|---|
Area Information
| Province | ON |
|---|---|
| City | Toronto (Corso Italia-Davenport) |
| Postal Code | M6H2N2 |
| Listing VS Median (in M6H2N2) | |
Price: $1,299,000 low | high Med: $1,074,450 sqft: 1,500 low | high Med: 1,100 $ / sqft: $866 low | high Med: $1,040 On site: 1 low | high Med: 35.5 | |
Request a showing
Request a showing
Contact
Learn More About This Property

| Province | ON |
|---|---|
| City | Toronto (Corso Italia-Davenport) |
| Postal Code | M6H2N2 |
| Listing VS Median (in M6H2N2) | |
Price: $1,299,000 low | high Med: $1,074,450 sqft: 1,500 low | high Med: 1,100 $ / sqft: $866 low | high Med: $1,040 On site: 1 low | high Med: 35.5 | |